Single-Family · 30 ft Narrow · 10-Day Path
Ralston Gray Cottage
A 1,388-square-foot single-family in Near Eastside. Designed by Cordero Architects.
Lifestyle & fit
craftsmanfront porch
Specifications
Bedrooms
3
Bathrooms
2
Square feet
1,388
Lot width
30 ft
Compatible zoning
D-5, D-5II
Style
craftsman
All-in cost estimate · 2026
Hard construction cost$179,400
Plans ($2,500 + $1/sq ft)$3,888
Permits & inspections$21,528
Total all-in$204,816
Delivery timeline
- Plans delivered~6 weeks after consultation
- Permit window10-day path eligible
- Construction8-10 months · typical
§ 02 · Floor plan
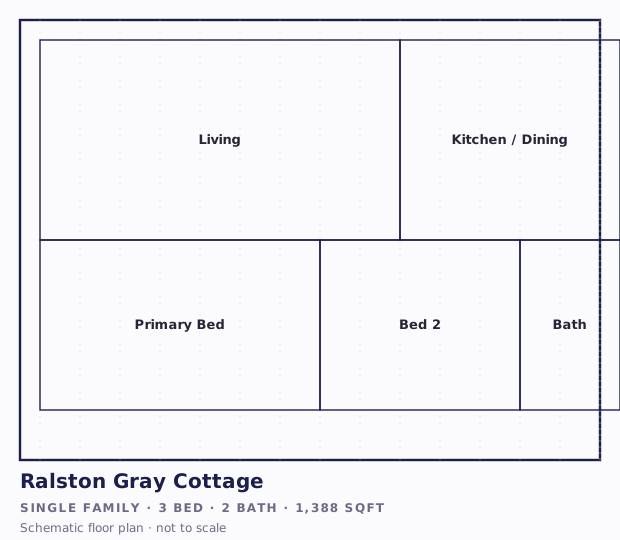
Indicative layout.
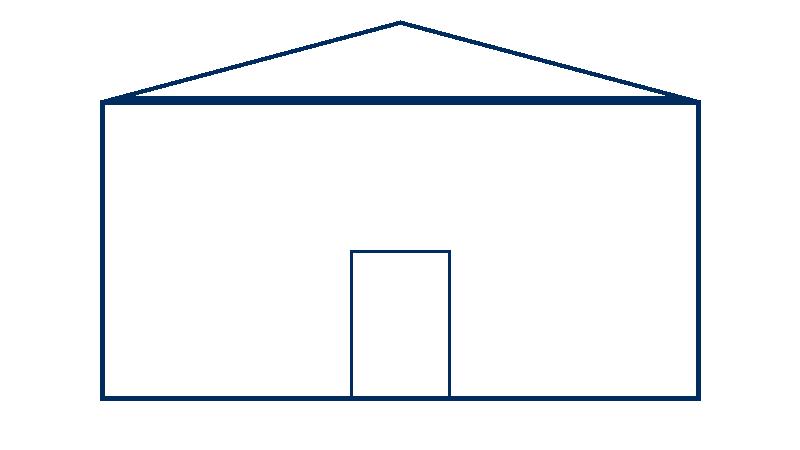
A schematic of room placement and circulation — paired with a typology sketch showing the exterior form. Not for construction. Wall thicknesses, door swings, fixtures, and structural details are confirmed with the architect during consultation.
§ 04 · What happens next
From request to scheduled consultation.
- 01
Submit a request
Share your parcel, timeline, and budget. The architect receives a structured brief — no inbox spam.
- 02
Architect reviews
Typical response within 2 business days. The architect confirms fit and surfaces any code or site considerations.
- 03
Consultation scheduled
A 45-minute paid session ($275) locks in fit, scope, and next steps. Refundable if the architect cannot proceed.
§ 05 · From Cordero Architects